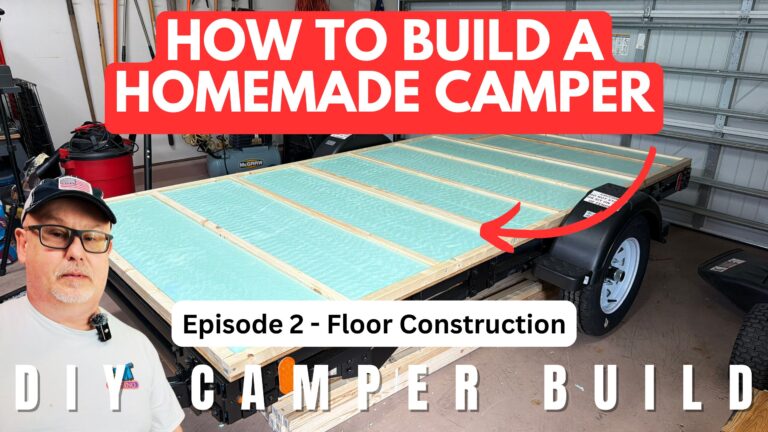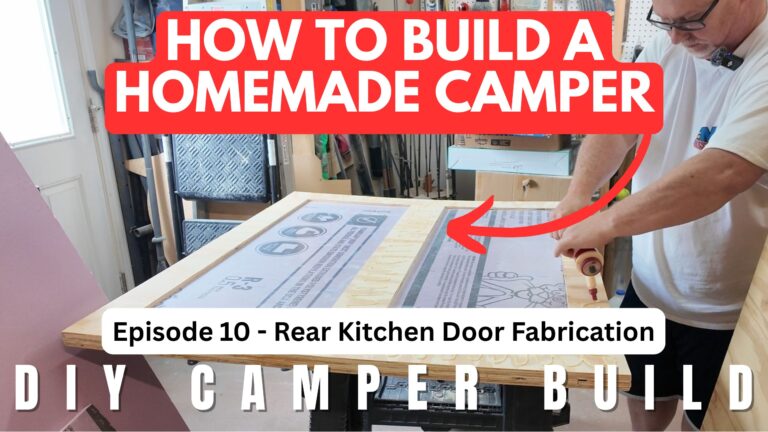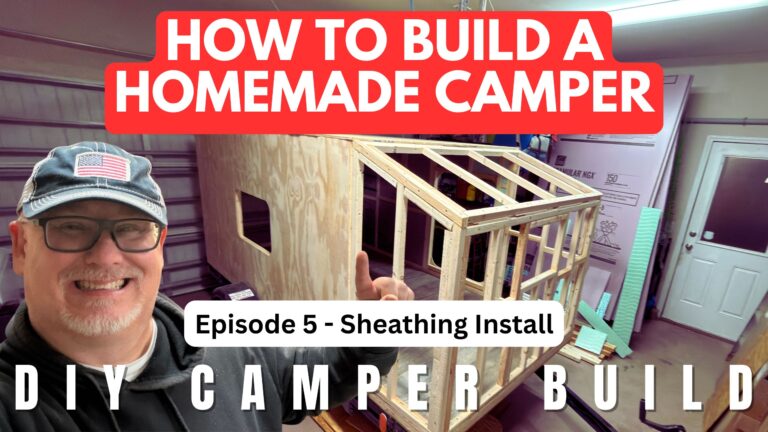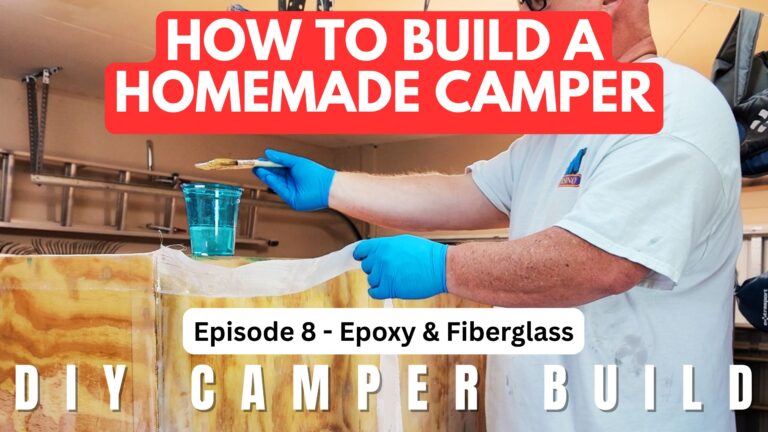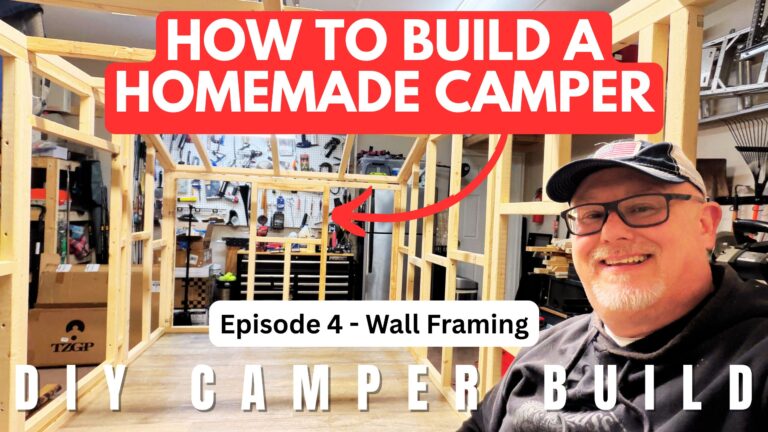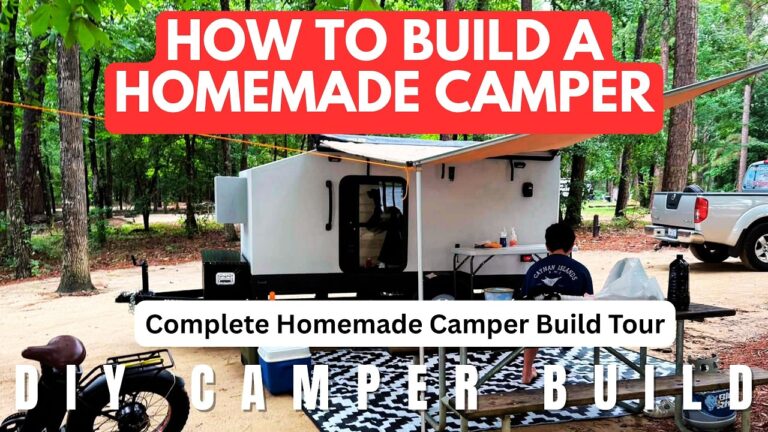
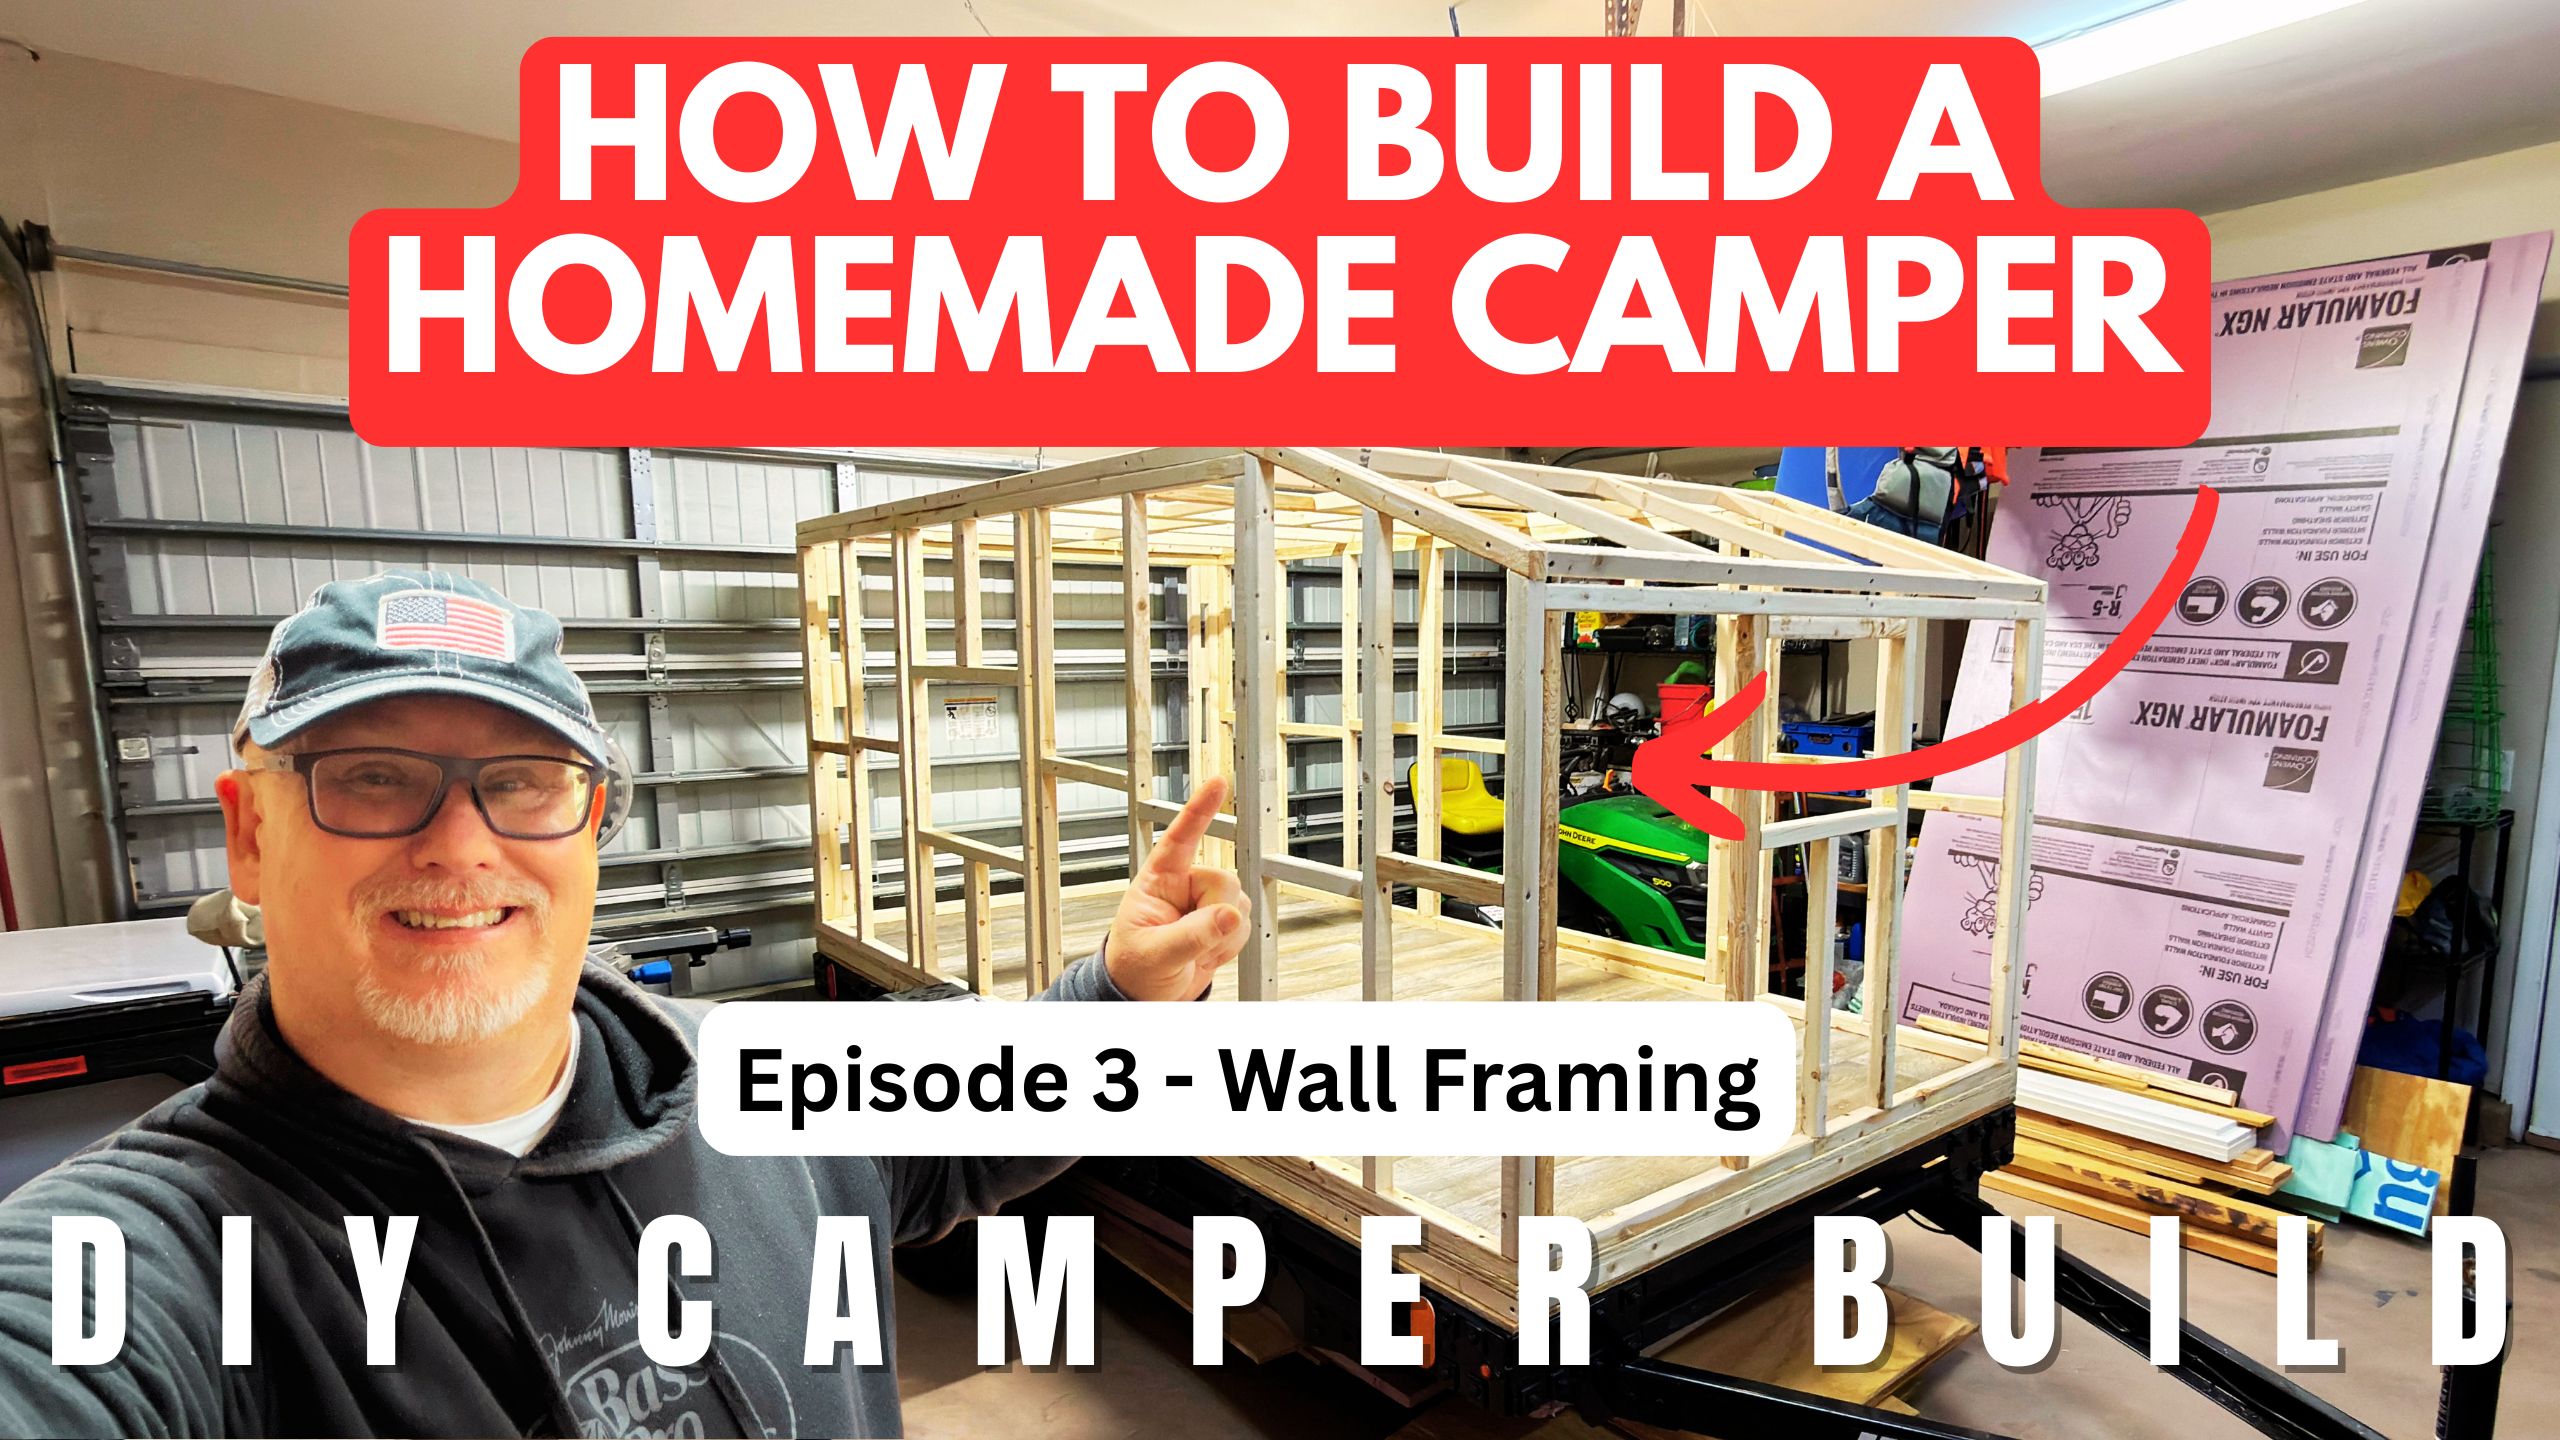
Framing the Walls on Our Homemade Camper Trailer
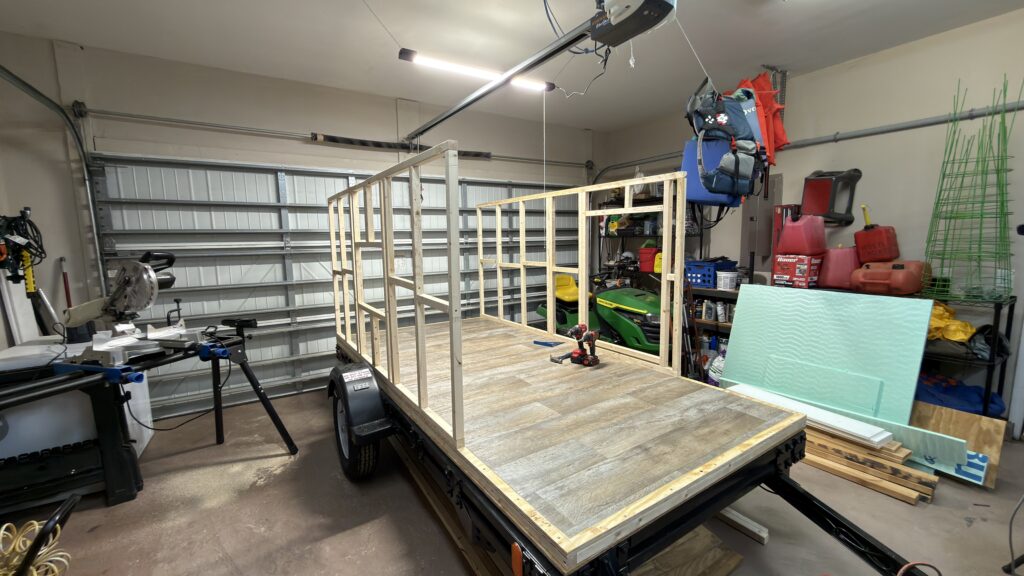
Building a homemade camper is a step-by-step project, and framing the walls is an important milestone. After preparing our Harbor Freight 5×10 Modular Trailer and building the camper floor, it was time to start framing the walls of our DIY square-drop camper. This homemade camper wall framing stage is an important step in building our DIY square-drop camper.
In this part of our camper build series, we’re sharing the wall-framing process and documenting the progress as our homemade camper begins to take shape.
Watch Our DIY Camper Wall-Framing Video
Follow along as we frame the walls on our homemade camper trailer. Watch the video to see this stage of our project and how the camper build is progressing.
Video: https://youtu.be/1tYsyjqc2hA
If you’re planning your own camper build, use our project as a reference while checking your own measurements, trailer weight limits, materials, and construction requirements.
Homemade Camper Wall Framing Process
The wall framing helps establish the shape and structure of the camper body. Careful planning at this stage helps prepare the camper for later steps, including installing the wall sheathing, completing the roof, and finishing the interior and exterior.
When planning a DIY camper wall frame, consider the following:
- Measurements and layout: Check the dimensions of your camper floor and plan the wall layout before cutting materials.
- Door and opening locations: Account for planned doors, windows, and other openings before completing the framing.
- Weight considerations: Keep the total camper weight in mind, including the trailer, framing, sheathing, interior, electrical components, and accessories.
- Strength and attachment: Make sure the wall structure and its attachment to the floor are appropriate for your design and intended road use.
- Future construction steps: Consider how the framing will support the sheathing and connect with the roof structure.
These are general planning considerations for a homemade camper. Your own build should follow suitable construction practices and the requirements for your specific trailer and design.
Following Our DIY Square-Drop Camper Build
Our goal is to document the process of building a homemade square-drop camper on a Harbor Freight 5×10 Modular Trailer. Each stage brings us closer to a finished camper that we can take on camping adventures.
Follow the complete project to see how the trailer, floor, wall framing, and remaining construction steps come together.
Continue Following the Camper Build
Start with our Harbor Freight 5×10 trailer build and read about building the camper floor. You can also visit our Camper Build page for an overview of the project and more build videos.
Follow along as we continue building our homemade camper and sharing the process on HomemadeCamper.com.